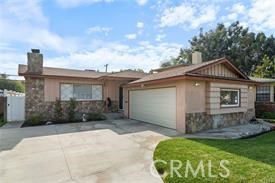
Single-story house with a red front door, brick facade, covered porch, and broad green lawn.
Single-story house with a red front door, brick accents, and a broad green lawn.
Single-story stucco house with a brick chimney, covered porch, red front door, and landscaped lawn.
Open-plan living and dining room with a navy sofa, marble coffee table, and adjoining kitchen.
Staged living room with navy seating, a round coffee table, and large windows overlooking a fenced yard.
Living room with dark gray seating, a lit brick fireplace, and wood floors.
Staged living room with dark seating, a brick fireplace, and large windows.
Living room with a lit brick fireplace, wall-mounted television, dark sofas, and adjoining dining area.
Bright kitchen with white cabinets, dark granite counters, stainless steel appliances, and wood floors.
Kitchen with white cabinets, dark stone counters, stainless steel appliances, and wood-look flooring.
Bright kitchen with white cabinets, dark granite counters, and a dining table beside the windows.
Kitchen with white shaker cabinets, dark granite counters, and stainless steel appliances.
Dining area with a round glass table and four chairs beside a white kitchen with black countertops.
Bathroom with white vanity, pebble-tile shower surround, and bathtub.
Bathroom with a white double vanity, mirrored cabinets, frosted window, and pebble-accented shower.
Bathroom with a double-sink vanity, mirrored cabinets, and a pebble-accented shower.
White bathroom with a double-sink vanity, mirrored cabinets, and a shelf of potted plants.
Furnished bedroom with a white bed, wooden dresser, and leafy trees visible through the window.
Bedroom with a built-in white workstation, wall-mounted TV, and wooden leaf-blade ceiling fan.
Bedroom with a white quilted bed, navy pillows, and a window overlooking a tree-lined street.
Bedroom with a white bed, mirrored closet doors, and a wall-mounted television.
Bedroom with a white-covered bed, computer desk, and tree visible through the window.
Bedroom with white bedding, sliding closet doors, dark wood floors, and a ceiling fan.
Single-story house behind a broad concrete patio, with a basketball hoop and white fencing.
Backyard with a broad lawn, mature shade trees, and a large concrete patio.
Backyard with a broad concrete patio, detached sheds, basketball hoop, and mature tree.
Rear of a single-story house with a basketball hoop, driveway, and covered patio.
Backyard with a concrete patio, basketball hoop, small lawn, and covered outdoor counter.
Backyard with a broad lawn, mature shade tree, paved patio, and tarp-covered outbuilding.
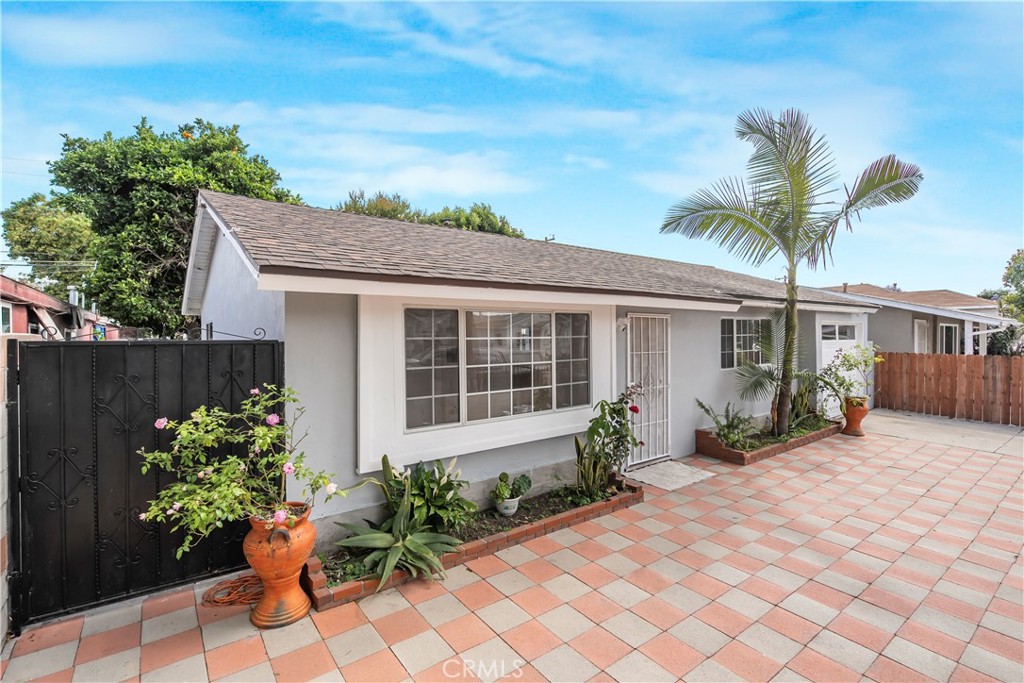
Concrete-paved property yard with covered equipment, a storage container, and an open detached garage.
VIEW PHOTOS
$1,221,000

2238 N Keystone Street

3 Beds 1 Bath 1,164 Sq.Ft. 7,976 Sq.Ft.

Description

Located in the charming city of Burbank, this beautiful 3 bedroom, 1 bath house exudes elegance and sophistication. As you enter the front door, you are greeted by a spacious living room adorned with gleaming hardwood floors and large windows that allow natural light to flood the space. The kitchen was recently remodeled granite countertops, and ample cabinet space for all your culinary needs. The adjacent dining area is perfect for enjoying a family meal. The home was fully remodeled less than 2 years ago, new roof, new AC, new furnace, new windows, recessed lighting, tankless water heater, new electrical, new plumbing all the way out to the street. The three bedrooms are generously sized and offer plenty of closet space for all your storage needs. The bathroom has been tastefully updated with modern fixtures and a jetted soaking tub. Step outside onto the expansive backyard, where you will find a lush lawn and a patio perfect for indulging in al fresco dining or simply soaking up the California sunshine. Barbeque area with its own gas line. Outside covered laundry area. The detached garage has permits for you to start to build your own 1 bedroom ADU. Permits and blueprints are ready to go, ADU has its own address. Start building or you can put the wall back up and have full use of a 2 car garage. The backyard is extra large for the area. Can fit all your toys, back side of the yard is 63' x 23'. This Burbank gem is the perfect blend of comfort and style, offering a serene retreat from the bustling city life. Don't miss your chance to call this house your home. This home is a must see!

Share Property

Location

2238 N Keystone Street, Burbank, CA 91504

Status

Sold

Date Sold

June 21, 2024
Celeste  Castillo

Celeste Castillo

TITLE

Real Estate Agent

Property Amenities

Interior
Laundry room Washer Hookup, Gas Dryer Hookup, Outside
Fireplace Living Room
Appliances Dishwasher, Gas Cooktop, Gas Oven, Refrigerator, Tankless Water Heater
Flooring Wood
Total Bedrooms: 3
Other Interior Features Granite Counters, Recessed Lighting, All Bedrooms Down
Area & Lot
Lot Area 7,976 Sq.Ft.
Living area 1,164 Sq.Ft.
MLS® ID DW24085780
Year Built 1947
School District Burbank Unified
View Description Mountain(s)
Type Residential
Status Sold
Exterior
Stories 1
Pool None
Air conditioning Central Air
Heat type Central
Water Source Public
Garage Space 2
Sewer Public Sewer
Other Exterior Features Barbecue
Parking Driveway
Lot Features 0-1 Unit/Acre
Roof Shingle
Finance
Sales Price $1,221,000
HOA Fees

Guiding You to Success

Backed by years of success and experience, I’m here to deliver results that exceed your expectations. Contact Celeste today to navigate the journey of buying or selling with confidence.